









Address
3293 Red Ash Circle, OVIEDO, FL
Price
$ 720,000
Property Attributes
- MLS#O6442430
- TypeSingle Family
- Listing Status Active
- CountySeminole
- CityOVIEDO
- AreaOviedo/Chuluota
- NeighborhoodLIVE OAK RESERVE UNIT ONE
- Zip32766
- StyleTraditional
- Year Built2002
- Taxes$ 8489
- Price$ 720,000
- Bedrooms5
- Full Bathrooms3
- Half Bathrooms0
- Sqr Footage2965
- Lot Size0.16 Acres
Data Source:
Stellar MLS
Property Description
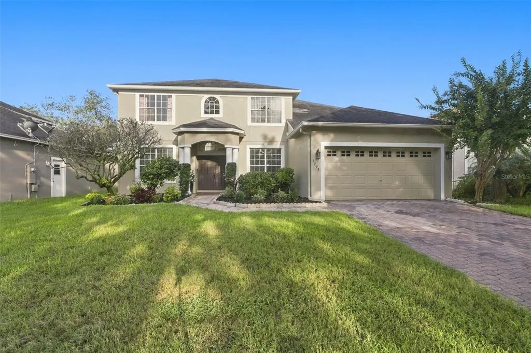
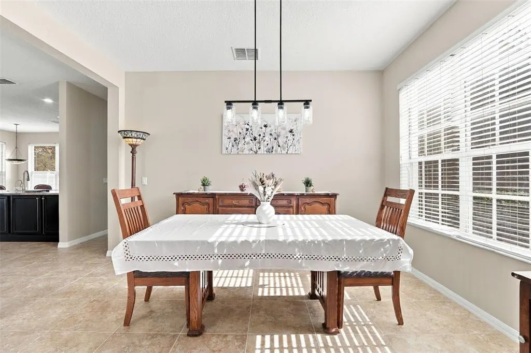
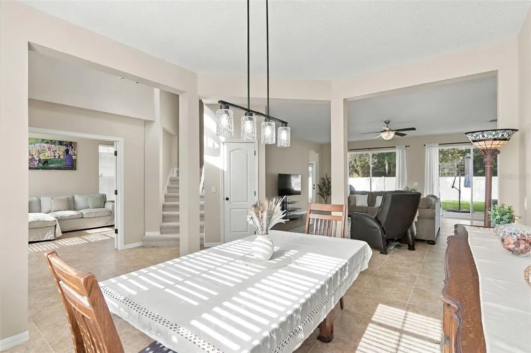
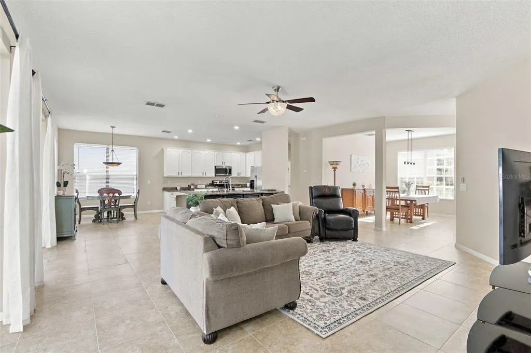
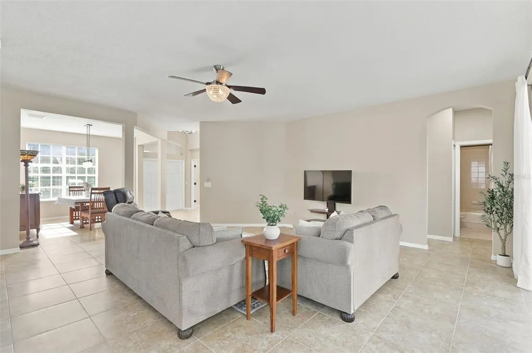
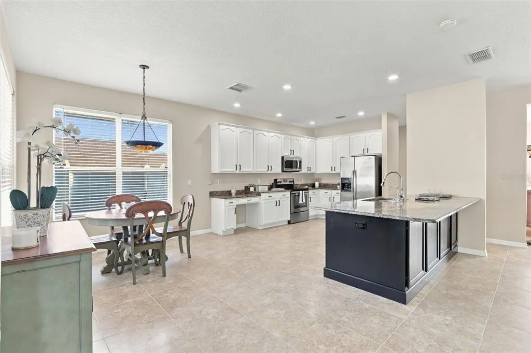
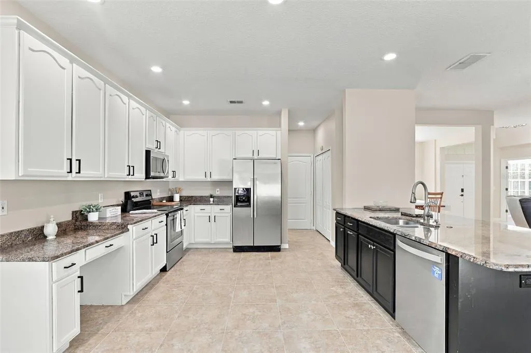
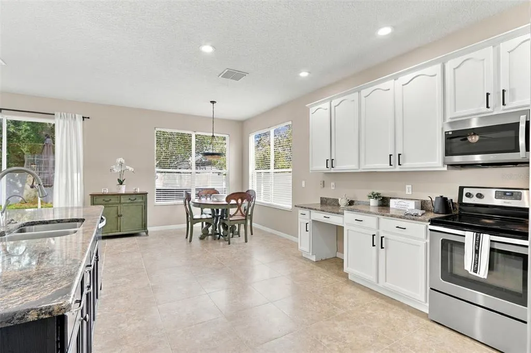
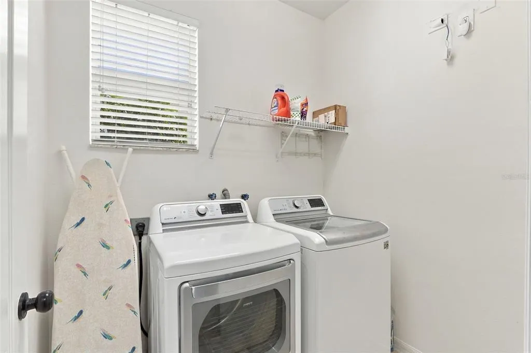
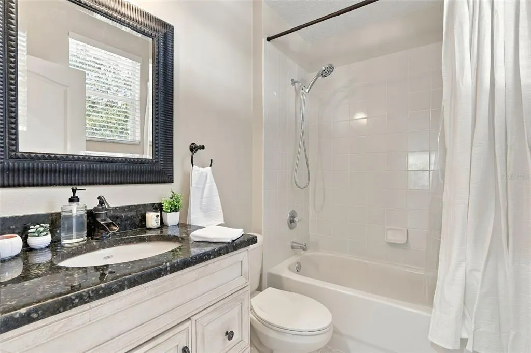
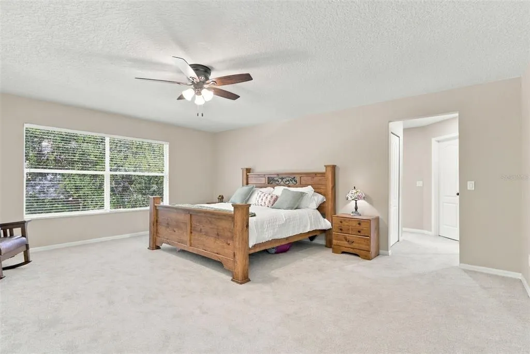
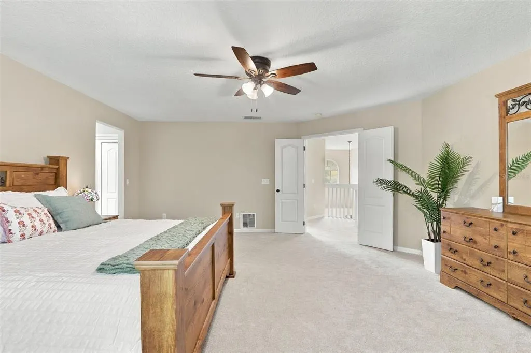
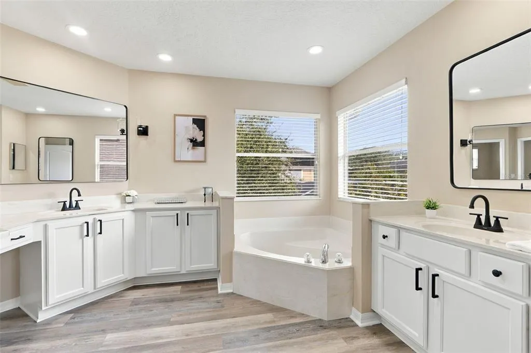
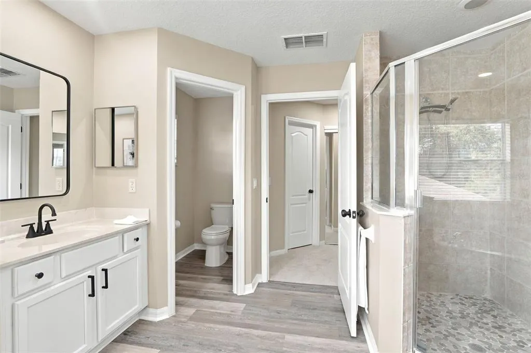
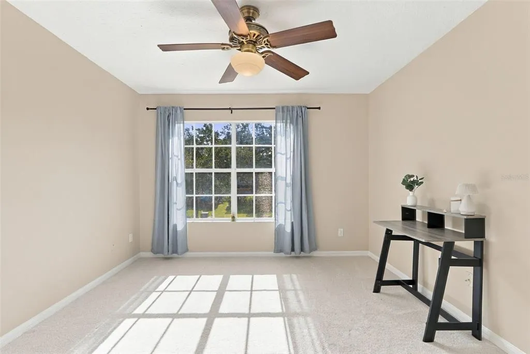
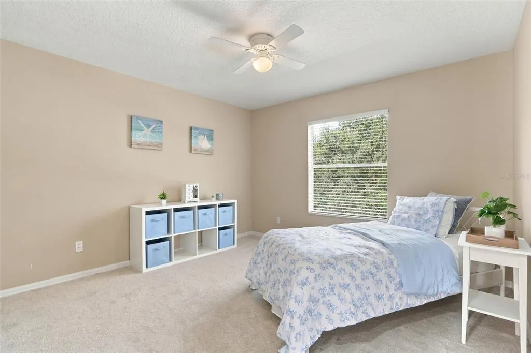
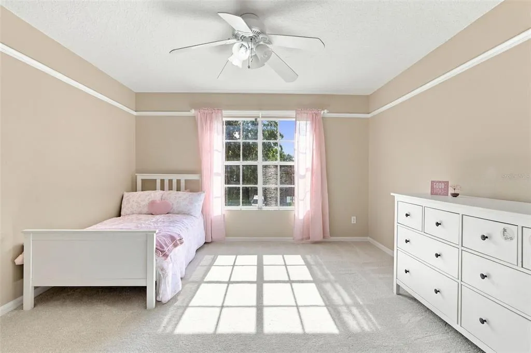
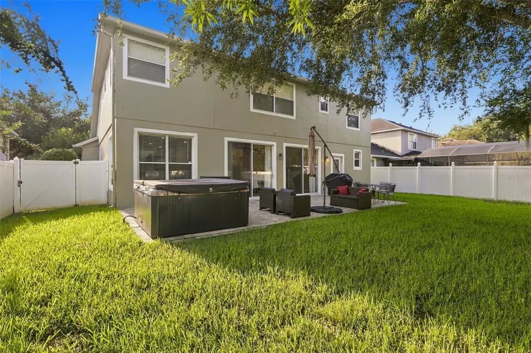
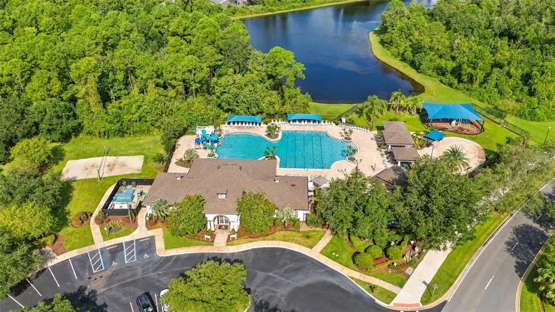
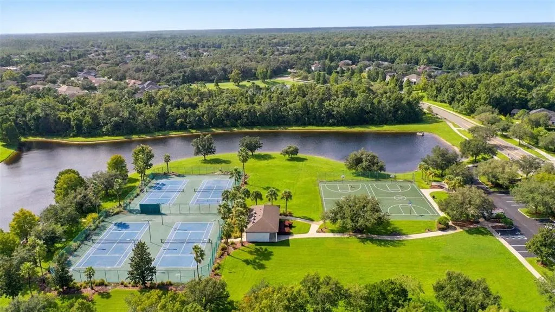
Beautifully updated five-bedroom, three-bath home with a private backyard and hot tub, nestled within the conservation-filled community of Live Oak Reserve. Offering approximately 2,965 square feet of living space, this spacious two-story home features a versatile bonus room, abundant storage, and a two-car garage, with a floor plan designed to accommodate everyday living, working from home, entertaining, and relaxing. Inside, abundant natural light fills the open living areas, while fresh paint and thoughtfully selected lighting create a clean, inviting atmosphere. The kitchen features white cabinetry, granite countertops, a large island, roomy pantry, and adjoining breakfast nook, flowing naturally into the main living spaces. A new foyer chandelier, hand-blown glass dining room fixture, and recessed LED lighting with dimmers add both function and style. The spacious primary suite offers a private retreat with two generous walk-in closets and a linen closet. Its beautifully remodeled bathroom features updated fixtures, waterproof luxury vinyl plank flooring, a new pebble shower floor, and a fresh, contemporary feel. The remodeled hallway bathroom also features waterproof luxury vinyl plank flooring. Three additional upstairs bedrooms each include walk-in closets, providing exceptional storage throughout the second floor. The main level offers additional flexibility with a fifth bedroom conveniently located near a full bathroom and backyard access. A large under-stairwell closet provides even more storage. The French-door bonus room creates a separate, adaptable space that can serve as a home office, media room, hobby area, or additional sleeping area. Formal dining room, interior laundry and the two-car garage complete the main level. The home extends its living space outdoors with a fenced backyard, paver patio, and Bluetooth-enabled four-person hot tub. The patio provides a comfortable setting for morning coffee, evening relaxation, or gathering with friends, while the fenced lawn offers space to enjoy the outdoors. The extensive list of 2026 improvements includes brand-new Stainmaster Pet Protect leak-resistant carpet with a 15-year guarantee, refreshed landscaping, freshly painted garage walls, epoxy garage flooring, a new garage door motor and coach lights, digital front-door lock, and 4K Ring doorbell. Additional improvements made in 2022 include updated shower tile, the paver patio, and four-person hot tub. Live Oak Reserve offers an impressive collection of amenities, with the community pool approximately one-half mile away featuring a tube slide, splash pad, and playground. The community sports park is approximately one mile from the home, and residents also enjoy a clubhouse with fitness center, playgrounds, and two sports complexes offering tennis, basketball, soccer, and other recreational facilities. Conveniently located near Oviedo’s highly rated elementary and middle schools, with Hagerty High School accessible by a short drive or school-provided bus. Shopping, dining, UCF, and major roadways are also nearby. With its generous five-bedroom floor plan, flexible bonus space, private outdoor retreat, extensive storage, and extensive list of improvements, this Live Oak Reserve home offers the space, flexibility, and amenities to make everyday living comfortable and enjoyable.
| Elementary School | Middle School | High School |
|---|---|---|
| Partin Elementary Elementary School | Chiles Middle Middle School | Hagerty High High School |
| Price History | |
|---|---|
| 9/17/2026 | Listed $720,000 |
General Features
| Sewer | Public Sewer |
|---|---|
| Heating | Central |
| Cooling | Central Air |
| Utilities | BB/HS Internet Available,Electricity Connected,Public,Sewer Connected,Underground Utilities,Water Connected |
| Possession | Close Of Escrow |
| Roof | Shingle |
| Appliances | Dishwasher,Microwave,Range,Refrigerator |
| Zoning | PUD |
| HOA Fee | 294 |
| Garage Spaces | 2 |
| Association Fee Includes | Community Pool,Recreational Facilities |
| Patio/Porch Features | Patio |
| Architectural Style | Traditional |
| Construction Materials | Block,Stucco |
| Pets Allowed | Yes |
| Year Built | 2002 |
| Levels | Two |
| Property Subtype | Single Family Residence |
| Tax Year | 2025 |
| Ownership | Fee Simple |
| Community Features | Clubhouse,Playground,Pool,Tennis Court(s) |
| Assoc Fee Paid Per | Quarterly |
| County | Seminole |
| New Construction | false |
| Property Type | Residential |
| Attached Garage | true |
| Subdivision Name | LIVE OAK RESERVE UNIT ONE |
| Facing Direction | Southwest |
| Garage Y/N | true |
| Total Rooms | 10 |
| Full Baths | 3 |
| Status | Active |
| Directions | From the 417, take exit 41 to Red Bug Lake Rd and head East. Continue straight onto Mitchell Hammock Rd. Turn left onto Lockwood Blvd, then right on County Rd 419. Continue straight, past the middle school on the left, then take the next right onto Live Oak Reserve Blvd. Turn right on Red Ash Cir, then take an immediate right again to stay on Red Ash Cir, the home will be on your left. |
| High School | Hagerty High |
| City | OVIEDO |
| Association Name | LIVE OAK RESERVE - Anastacia Wood |
| Senior Community Y/N | false |
| MLS Area | 32766 - Oviedo/Chuluota |
| Lot Size Units | Square Feet |
| Lot Size Square Feet | 7130 |
| Carport Y/N | false |
| Listing Terms | Cash,Conventional,FHA,VA Loan |
| Spa Features | Above Ground,Heated |
| Elementary School | Partin Elementary |
| Land Lease Y/N | false |
| Tax Annual Amount | 8489 |
| Middle/Junior High School | Chiles Middle |
| Additional Parcels Y/N | false |
| Lease Considered Y/N | true |
| Virtual Tour | https://my.matterport.com/show/?m=YXw27ojkh2R |
| Building Area Units | Square Feet |
| Living Area Units | Square Feet |
| Standard Status | Active |
| Occupancy Type | Owner |
| Tax Lot | 48 |
| Legal Description | LOT 48 LIVE OAK RESERVE UNIT ONE PB 56 PGS 78 - 85 |
| Minimum Lease | 8-12 Months |
| Water Access Y/N | false |
| Monthly HOA Amount | 98 |
| Additional Rooms | Bonus Room,Formal Dining Room Separate |
| Water View Y/N | false |
| Flood Zone Code | X |
| In Law Suite YN | false |
| Flood Zone Code X | Yes |
Interior Features
| Interior Amenities | Ceiling Fan(s),Eating Space In Kitchen,PrimaryBedroom Upstairs,Stone Counters,Walk-In Closet(s) |
|---|---|
| Flooring | Carpet,Luxury Vinyl,Tile |
| Furnished Y/N | Unfurnished |
| Air Conditioning Y/N | true |
| Heating Y/N | true |
| Fireplace Y/N | false |
| Laundry Features | Inside,Laundry Room |
| Total Bedrooms | 5 |
| LivingAreaSource | Public Records |
| Total Baths | 3 |
Exterior Features
| Exterior Amenities | Irrigation System,Rain Gutters,Sidewalk,Sliding Doors |
|---|---|
| Vegetation | Mature Landscaping,Trees/Landscaped |
| Fencing | Fenced,Vinyl |
| Parking Features | Driveway |
| Lot Features | City Lot,Level,Sidewalk |
| Water Source | Public |
| Lot Size Area | 7130 |
| Foundation Details | Slab |
| Spa | true |
| Building Area Total | 3453 |
| Lot Size Acres | 0.16 |
| Road Surface Type | Paved |
| Private Pool | false |
| Waterfront Y/N | false |
| Covered Spaces | 2 |
| Road Responsibility | Public Maintained Road |
Amenities
- Foreclosure
- Views
- Short Sale
- New Construction
- Adult 55+
- Lease To Own
- No HOA Fees
- Furnished
- Primary On Main
- Air Conditioning
- Seller Finance
- Green
- Fixer Upper
- Horse
- Golf
- Fireplace
- Deck
- Garage
- Basement
- Pool
Property vs Single Family Average in 32766
Price
Taxes
Year Built
 Copyright © MFRMLS.com All information deemed reliable but not guaranteed. All properties are subject to prior sale, change or withdrawal. Neither listing broker(s) or information provider(s) shall be responsible for any typographical errors, misinformation, misprints and shall be held totally harmless. Listing(s) information is provided for consumers personal, non-commercial use and may not be used for any purpose other than to identify prospective properties consumers may be interested in purchasing. Information on this site was last updated Last updated on September 22, 2026 5:44 AM UTC The listing information on this page last changed on Last updated on September 22, 2026 5:44 AM UTCd. The data relating to real estate for sale on this website comes in part from the Internet Data Exchange program of MFR MLS.
All information deemed reliable but not guaranteed. All properties are subject to prior sale, change or withdrawal. Neither listing broker(s) or information provider(s) shall be responsible for any typographical errors, misinformation, misprints and shall be held totally harmless. Listing(s) information is provided for consumers personal, non-commercial use and may not be used for any purpose other than to identify prospective properties consumers may be interested in purchasing.
Updated on September 22, 2026 5:44 AM UTC
Copyright © MFRMLS.com All information deemed reliable but not guaranteed. All properties are subject to prior sale, change or withdrawal. Neither listing broker(s) or information provider(s) shall be responsible for any typographical errors, misinformation, misprints and shall be held totally harmless. Listing(s) information is provided for consumers personal, non-commercial use and may not be used for any purpose other than to identify prospective properties consumers may be interested in purchasing. Information on this site was last updated Last updated on September 22, 2026 5:44 AM UTC The listing information on this page last changed on Last updated on September 22, 2026 5:44 AM UTCd. The data relating to real estate for sale on this website comes in part from the Internet Data Exchange program of MFR MLS.
All information deemed reliable but not guaranteed. All properties are subject to prior sale, change or withdrawal. Neither listing broker(s) or information provider(s) shall be responsible for any typographical errors, misinformation, misprints and shall be held totally harmless. Listing(s) information is provided for consumers personal, non-commercial use and may not be used for any purpose other than to identify prospective properties consumers may be interested in purchasing.
Updated on September 22, 2026 5:44 AM UTC
 Copyright Southeast Florida Multiple Listing Service © 2026. Accuracy of listing information is not guaranteed. Listing information is provided for personal consumer, non-commercial use, solely to identify potential properties for potential purchase. All other use is strictly prohibited, is a violation of the terms of use, and may violate federal and state law.
Data Last Updated: September 22, 2026 5:47 AM UTC
Copyright Southeast Florida Multiple Listing Service © 2026. Accuracy of listing information is not guaranteed. Listing information is provided for personal consumer, non-commercial use, solely to identify potential properties for potential purchase. All other use is strictly prohibited, is a violation of the terms of use, and may violate federal and state law.
Data Last Updated: September 22, 2026 5:47 AM UTC
