

































Address
8704 Bay Crest Lane, TAMPA, FL
Price
$ 1,686,450
Property Attributes
- MLS#O6442076
- TypeSingle Family
- Listing Status Coming Soon
- CountyHillsborough
- CityTAMPA
- AreaTampa / Town and Country
- NeighborhoodBAY CREST PARK UNIT 11
- Zip33615
- StyleContemporary
- Year Built1967
- Taxes$ 12821
- Price$ 1,686,450
- Bedrooms7
- Full Bathrooms6
- Half Bathrooms0
- Sqr Footage5091
- Lot Size0.17 Acres
Data Source:
Stellar MLS
Property Description
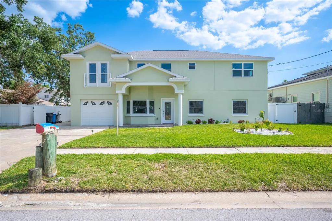
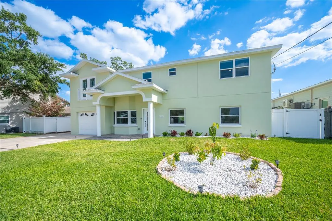
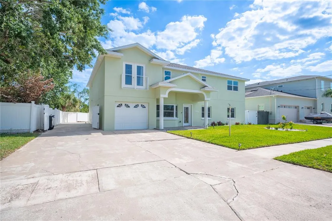
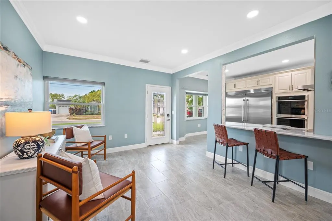
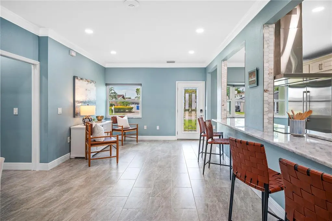
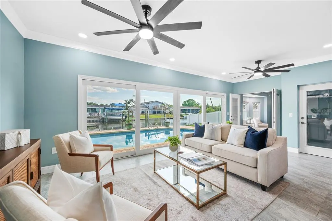
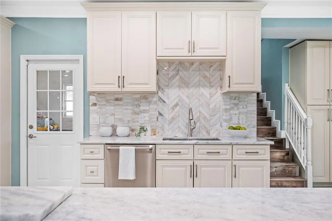
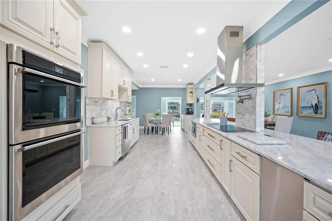
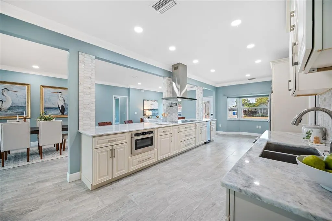
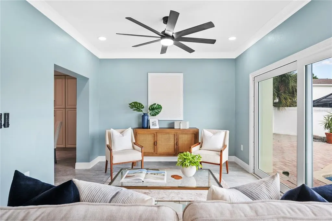
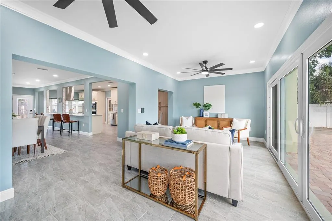
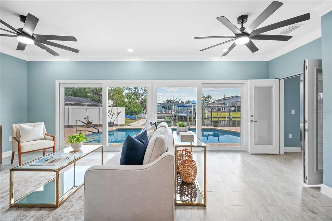
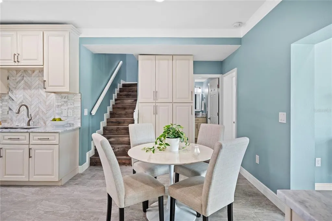
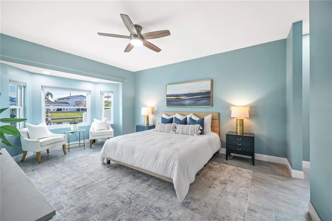
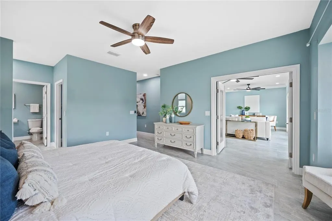
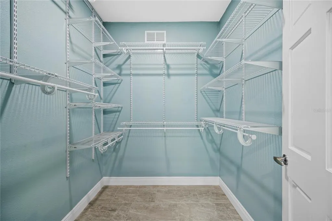
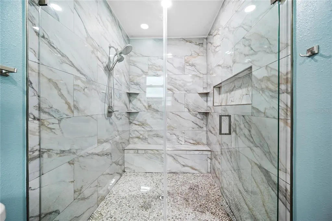
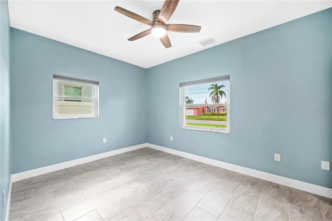
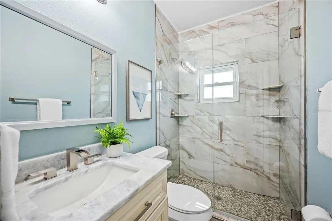
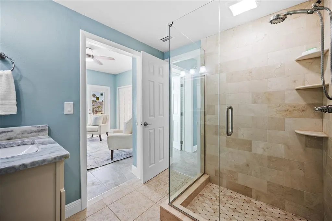
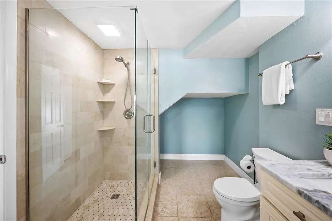
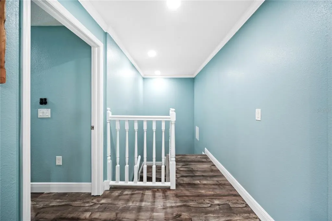
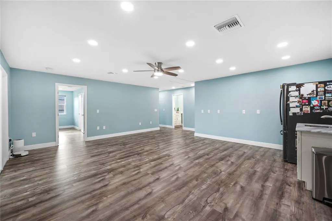
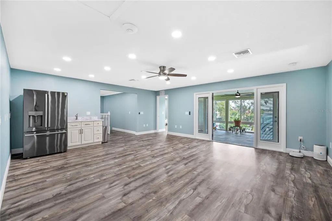
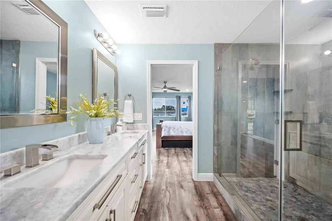
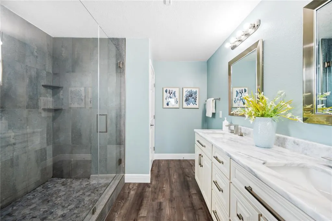
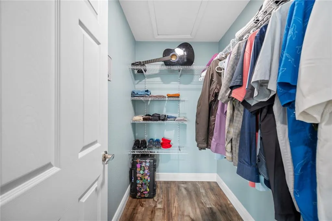
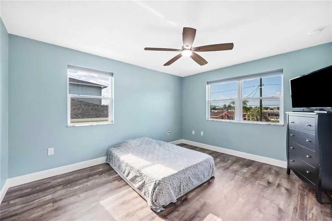
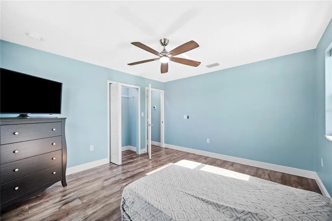
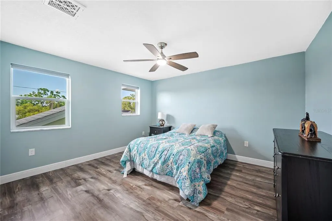
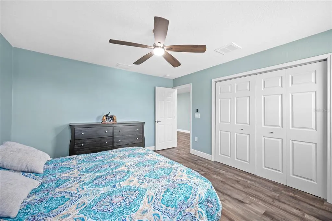
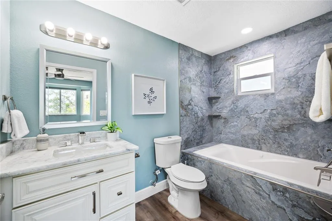
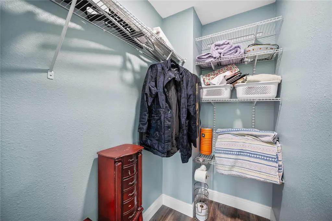
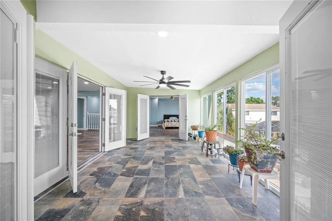
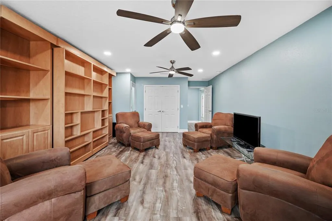
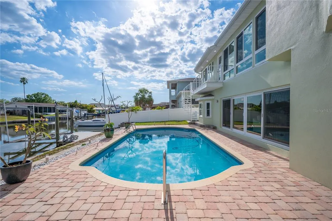
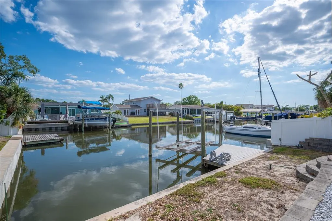
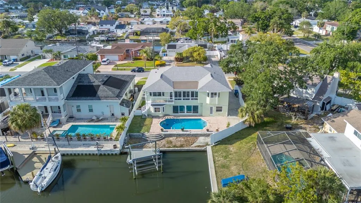
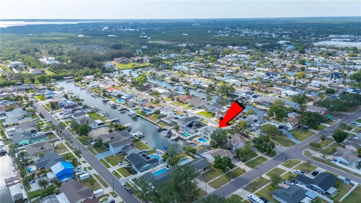
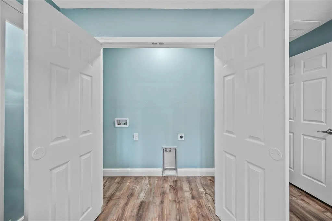
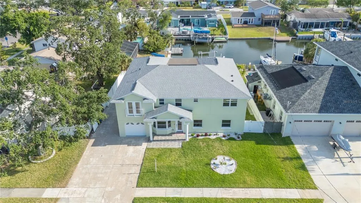
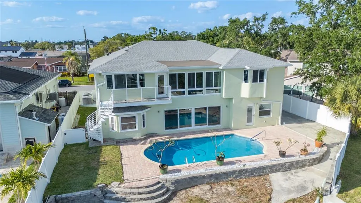
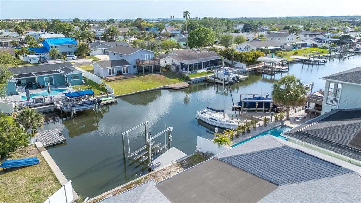
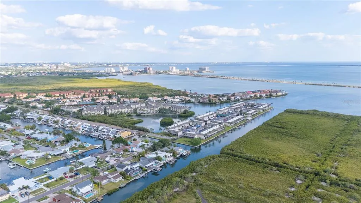
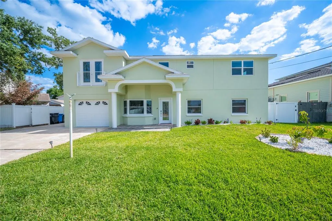
Experience exceptional waterfront living in Tampa’s established Bay Crest Park community. This impressive 5,091 sq. ft. residence offers 7 bedrooms and 6 baths, Media center that doubles as 8th bedroom and Laundry closet, combining generous living space, extensive upgrades and a versatile floor plan designed for everyday comfort, entertaining and multigenerational living. The home features a main-level primary suite, two additional upstairs en-suite bedrooms, a flexible office/bedroom with dual-access bath, and laundry facilities on both levels. Interior appointments include Level 5 calcite countertops and window sills, solid-wood birch cabinetry by Lily Ann Cabinets, commercial-style Electrolux appliances, crown molding, 6-inch baseboards, LED lighting, tile flooring downstairs and wood-plank flooring upstairs. Significant improvements include two HVAC systems with four independently controlled zones, separate electrical panels for the upper and lower levels, updated plumbing, water softener, impact windows and doors, and fiber/CAT6E connectivity. Even the one-car garage is conditioned with central air and heat. Outdoor living is equally impressive with a recently resurfaced saltwater pool, Florida room, upstairs balcony and private waterfront setting. The dock and boat lift feature newer poles and cabling, with an aluminum lift configured for a Triton, providing canal access toward Tampa Bay. Bay Crest Park offers a distinctive waterfront lifestyle with a residents-only community boat ramp while remaining conveniently located near Rocky Point, Tampa International Airport, Westshore, International Plaza, dining, shopping and major Tampa employment centers. From its expansive floor plan and substantial upgrades to its pool, dock and connection to Tampa Bay, 8704 Bay Crest Lane delivers the space, versatility and waterfront lifestyle that define exceptional Tampa living.
| Price History | |
|---|---|
| 9/18/2026 | Listed $1,686,450 |
General Features
| Sewer | Public Sewer |
|---|---|
| Heating | Baseboard,Central,Electric,Heat Pump |
| Cooling | Central Air,Zoned |
| Utilities | Cable Connected,Electricity Connected,Fiber Optics,Phone Available,Public,Street Lights,Water Connected |
| Roof | Shingle |
| Appliances | Convection Oven,Cooktop,Dishwasher,Disposal,Electric Water Heater,Exhaust Fan,Freezer,Microwave,Refrigerator,Trash Compactor,Water Filtration System,Water Purifier,Water Softener,Whole House R.O. System |
| Zoning | RSC-6 |
| Garage Spaces | 1 |
| Patio/Porch Features | Front Porch |
| Architectural Style | Contemporary |
| Pool Features | Gunite,In Ground,Salt Water,Solar Cover |
| Construction Materials | Block,Concrete,Stucco,Wood Frame |
| Pets Allowed | Yes |
| Year Built | 1967 |
| View | Water |
| Levels | Two |
| Property Subtype | Single Family Residence |
| Tax Year | 2025 |
| Ownership | Fee Simple |
| Waterfront Features | Waterfront,Canal - Saltwater |
| Community Features | Private Boat Ramp,Water Access,Waterfront |
| County | Hillsborough |
| New Construction | false |
| Property Type | Residential |
| Attached Garage | true |
| Energy Efficient | Appliances,Doors,HVAC,Insulation,Lighting,Pool,Roof,Thermostat,Water Heater,Windows |
| Subdivision Name | BAY CREST PARK UNIT 11 |
| Facing Direction | West |
| Garage Y/N | true |
| Green Indoor Air Quality | Air Filters MERV 10+ |
| Total Rooms | 15 |
| Full Baths | 6 |
| Status | Coming Soon |
| Directions | east on Memorial Hwy, turn right onto Bay Crest Dr, then right onto Bay Crest Ln; 8704 is the second house on the left. FROM MEMORIAL HWY ? BAY CREST DR ? RIGHT ON BAY CREST LN ? 8704 BAY CREST LN, SECOND HOME ON LEFT. |
| City | TAMPA |
| Senior Community Y/N | false |
| MLS Area | 33615 - Tampa / Town and Country |
| Lot Size Units | Square Feet |
| Lot Size Square Feet | 7590 |
| Carport Y/N | false |
| Listing Terms | Cash,Conventional |
| Property Attached Y/N | false |
| Land Lease Y/N | false |
| Tax Annual Amount | 12821.75 |
| Home Warranty Y/N | false |
| Additional Parcels Y/N | false |
| Lease Considered Y/N | false |
| Virtual Tour | https://www.propertypanorama.com/instaview/stellar/O6442076 |
| Building Area Units | Square Feet |
| Living Area Units | Square Feet |
| Standard Status | Coming Soon |
| Occupancy Type | Owner |
| Tax Lot | 192 |
| Legal Description | BAY CREST PARK UNIT NO 11 LOT 192 BLOCK A |
| Water View | Canal,Gulf/Ocean to Bay |
| Water Access Type | Canal - Saltwater,Gulf/Ocean,Gulf/Ocean to Bay |
| Minimum Lease | No Minimum |
| Water Access Y/N | true |
| Water View Y/N | true |
| Flood Zone Code | AE |
| In Law Suite YN | false |
| DockY/N | true |
Interior Features
| Interior Amenities | Ceiling Fan(s),Crown Molding,Dry Bar,Eating Space In Kitchen,High Ceilings,L Dining,Open Floorplan,Primary Bedroom Main Floor,PrimaryBedroom Upstairs,Solid Surface Counters,Solid Wood Cabinets,Thermostat,Walk-In Closet(s),Wet Bar,Window Treatments |
|---|---|
| Flooring | Ceramic Tile,Laminate |
| Furnished Y/N | Unfurnished |
| Total Stories | 2 |
| Air Conditioning Y/N | true |
| Heating Y/N | true |
| Window Features | Double Pane Windows,ENERGY STAR Qualified Windows,Storm Window(s),Window Treatments |
| Fireplace Y/N | false |
| Laundry Features | Electric Dryer Hookup,In Garage,Laundry Room,Upper Level,Washer Hookup |
| Total Bedrooms | 7 |
| LivingAreaSource | Public Records |
| Total Baths | 6 |
Exterior Features
| Exterior Amenities | Irrigation System,Rain Gutters,RV Hookup,Sidewalk,Sliding Doors |
|---|---|
| Vegetation | Fruit Trees,Mature Landscaping |
| Fencing | Vinyl |
| Parking Features | Garage Door Opener |
| Lot Features | Cul-De-Sac,FloodZone |
| Water Source | Public |
| Lot Size Area | 7590 |
| Foundation Details | Slab |
| Building Area Total | 5091 |
| Lot Dimensions | 69 x 110 |
| Lot Size Acres | 0.17 |
| Road Surface Type | Paved,Asphalt |
| Private Pool | true |
| Waterfront Y/N | true |
| Covered Spaces | 1 |
| Road Frontage Type | Street Paved |
| Road Responsibility | Public Maintained Road |
Amenities
- Foreclosure
- Views
- Short Sale
- New Construction
- Adult 55+
- Lease To Own
- No HOA Fees
- Furnished
- Primary On Main
- Air Conditioning
- Seller Finance
- Green
- Fixer Upper
- Horse
- Golf
- Fireplace
- Deck
- Garage
- Basement
- Pool
Property vs Single Family Average in 33615
Price
Taxes
Year Built
 Copyright © MFRMLS.com All information deemed reliable but not guaranteed. All properties are subject to prior sale, change or withdrawal. Neither listing broker(s) or information provider(s) shall be responsible for any typographical errors, misinformation, misprints and shall be held totally harmless. Listing(s) information is provided for consumers personal, non-commercial use and may not be used for any purpose other than to identify prospective properties consumers may be interested in purchasing. Information on this site was last updated Last updated on September 22, 2026 5:44 AM UTC The listing information on this page last changed on Last updated on September 22, 2026 5:44 AM UTCd. The data relating to real estate for sale on this website comes in part from the Internet Data Exchange program of MFR MLS.
All information deemed reliable but not guaranteed. All properties are subject to prior sale, change or withdrawal. Neither listing broker(s) or information provider(s) shall be responsible for any typographical errors, misinformation, misprints and shall be held totally harmless. Listing(s) information is provided for consumers personal, non-commercial use and may not be used for any purpose other than to identify prospective properties consumers may be interested in purchasing.
Updated on September 22, 2026 5:44 AM UTC
Copyright © MFRMLS.com All information deemed reliable but not guaranteed. All properties are subject to prior sale, change or withdrawal. Neither listing broker(s) or information provider(s) shall be responsible for any typographical errors, misinformation, misprints and shall be held totally harmless. Listing(s) information is provided for consumers personal, non-commercial use and may not be used for any purpose other than to identify prospective properties consumers may be interested in purchasing. Information on this site was last updated Last updated on September 22, 2026 5:44 AM UTC The listing information on this page last changed on Last updated on September 22, 2026 5:44 AM UTCd. The data relating to real estate for sale on this website comes in part from the Internet Data Exchange program of MFR MLS.
All information deemed reliable but not guaranteed. All properties are subject to prior sale, change or withdrawal. Neither listing broker(s) or information provider(s) shall be responsible for any typographical errors, misinformation, misprints and shall be held totally harmless. Listing(s) information is provided for consumers personal, non-commercial use and may not be used for any purpose other than to identify prospective properties consumers may be interested in purchasing.
Updated on September 22, 2026 5:44 AM UTC
 Copyright Southeast Florida Multiple Listing Service © 2026. Accuracy of listing information is not guaranteed. Listing information is provided for personal consumer, non-commercial use, solely to identify potential properties for potential purchase. All other use is strictly prohibited, is a violation of the terms of use, and may violate federal and state law.
Data Last Updated: September 22, 2026 5:47 AM UTC
Copyright Southeast Florida Multiple Listing Service © 2026. Accuracy of listing information is not guaranteed. Listing information is provided for personal consumer, non-commercial use, solely to identify potential properties for potential purchase. All other use is strictly prohibited, is a violation of the terms of use, and may violate federal and state law.
Data Last Updated: September 22, 2026 5:47 AM UTC
